

Listing Courtesy of:  Imagine MLS / Listed By: Larry Moore, Century 21 Simpson & Associates
 Imagine MLS / Listed By: Larry Moore, Century 21 Simpson & Associates
 132 Meadowbrook Drive Frankfort, KY 40601
Active (50 Days)
$254,900 (USD)
OPEN HOUSE TIMES
-
OPENSun, Oct 41:00 pm - 3:00 pm
Description
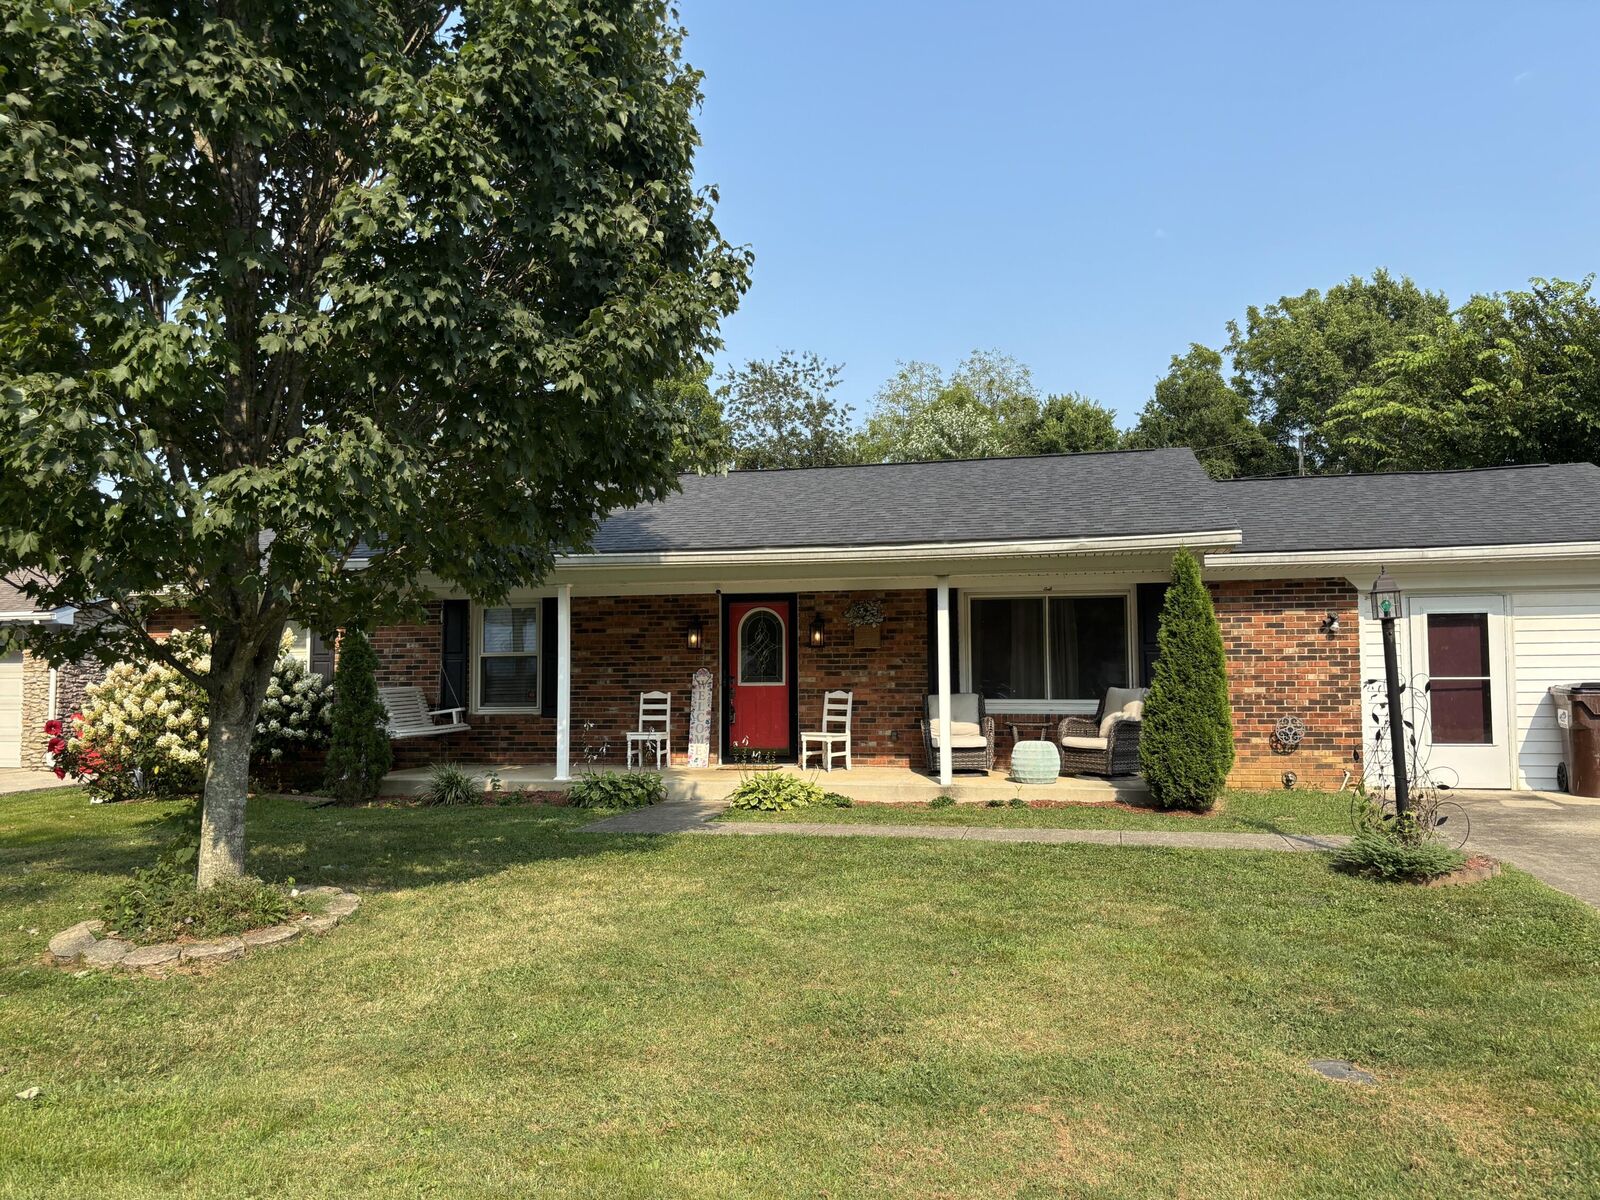
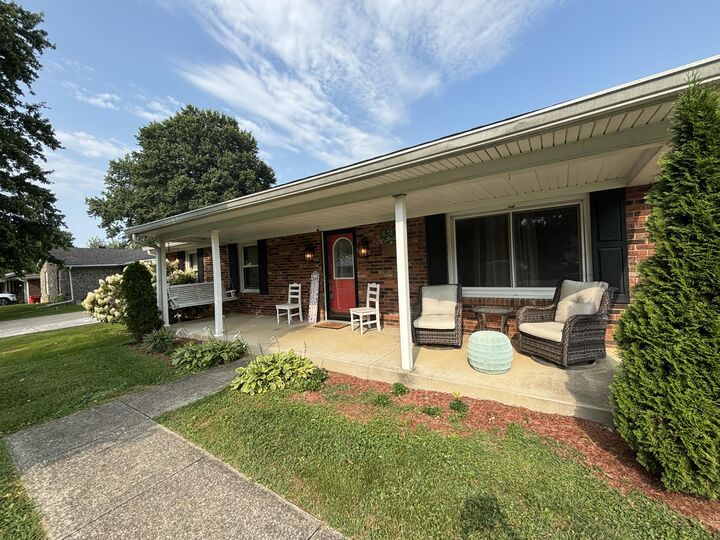
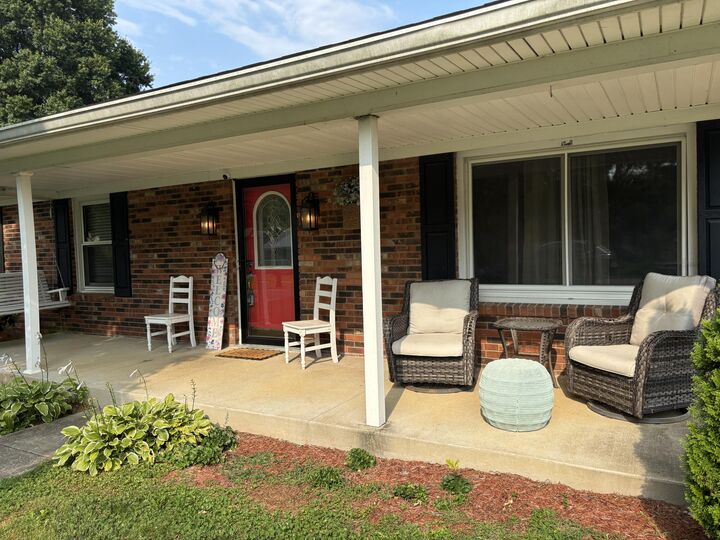
Welcome home to the perfect blend of country charm and city convenience! This Cute 3-bedroom, 2-bath home offers peaceful living while being just minutes from shopping, dining, and all the amenities of town. Step inside to discover fresh paint, creating a bright, updated feel from the moment you enter. The spacious all-season sunroom is a standout feature, offering the perfect space to enjoy your morning coffee, entertain guests, or simply relax while taking in the peaceful surroundings. The comfortable floor plan provides plenty of room for everyday living. Enjoy the feel of country living outside with the convenience of being close to everything you need. If you're looking for a home that offers comfort, charm, and convenience, this one is a must-see! Come take a look and make it your own!
MLS #:
26021622
26021622
Lot Size
0.29 acres
0.29 acres
Type
Single-Family Home
Single-Family Home
Year Built
1973
1973
Style
Ranch
Ranch
School District
Franklin County - 14
Franklin County - 14
County
Franklin County
Franklin County
Community
Meadowbrook
Meadowbrook
Listed By
Larry Moore, Century 21 Simpson & Associates
Source
Imagine MLS
Last checked Oct 1 2026 at 5:34 AM EDT
Imagine MLS
Last checked Oct 1 2026 at 5:34 AM EDT
Bathroom Details
- Full Bathrooms: 2
Interior Features
- Ceiling Fan(s)
- Appliances: Dishwasher
- Appliances: Microwave
- Appliances: Refrigerator
- Appliances: Cooktop
- Appliances: Double Oven
- Window Features: Blinds
- Laundry Features: Washer Hookup
- Laundry Features: Electric Dryer Hookup
- Window Features: Screens
- Laundry Features: Main Level
Subdivision
- Meadowbrook
Lot Information
- Few Trees
Property Features
- Foundation: Block
Heating and Cooling
- Natural Gas
- Electric
Basement Information
- Crawl Space
Flooring
- Vinyl
- Laminate
- Hardwood
- Concrete
- Tile
- Carpet
Exterior Features
- Brick Veneer
Utility Information
- Utilities: Water Connected, Electricity Connected, Sewer Connected, Natural Gas Connected
- Sewer: Public Sewer
School Information
- Elementary School: Bridgeport
- Middle School: Bondurant
- High School: Western Hills
Parking
- Driveway
Stories
- One
Living Area
- 1,433 sqft
Listing Price History
Date
Event
Price
% Change
$ (+/-)
Sep 24, 2026
Price Changed
$254,900
-2%
-$5,000
Aug 31, 2026
Price Changed
$259,900
-2%
-$4,600
Aug 10, 2026
Listed
$264,500
-
-
Location
Estimated Monthly Mortgage Payment
*Based on Fixed Interest Rate withe a 30 year term, principal and interest only
Listing price
Down payment
%
Interest rate
%Mortgage calculator estimates are provided by C21 Simpson & Associates and are intended for information use only. Your payments may be higher or lower and all loans are subject to credit approval.
Disclaimer: Copyright 2026 Imagine MLS. All rights reserved. This information is deemed reliable, but not guaranteed. The information being provided is for consumers’ personal, non-commercial use and may not be used for any purpose other than to identify prospective properties consumers may be interested in purchasing. Data last updated 9/30/26 22:34


